


Featured Listing
- Details
- Photos
- Map/Street View
- WalkScore ®
- Rooms
- Schedule Appointment
Asking Price:
$829,900
Ref# C13862044
Available for For Sale » Residential | Semi-Detached
$829,900
Ref# C13862044
291 St Helen's Avenue (Bloor and Lansdowne)
Dufferin Grove, Toronto C01, ON
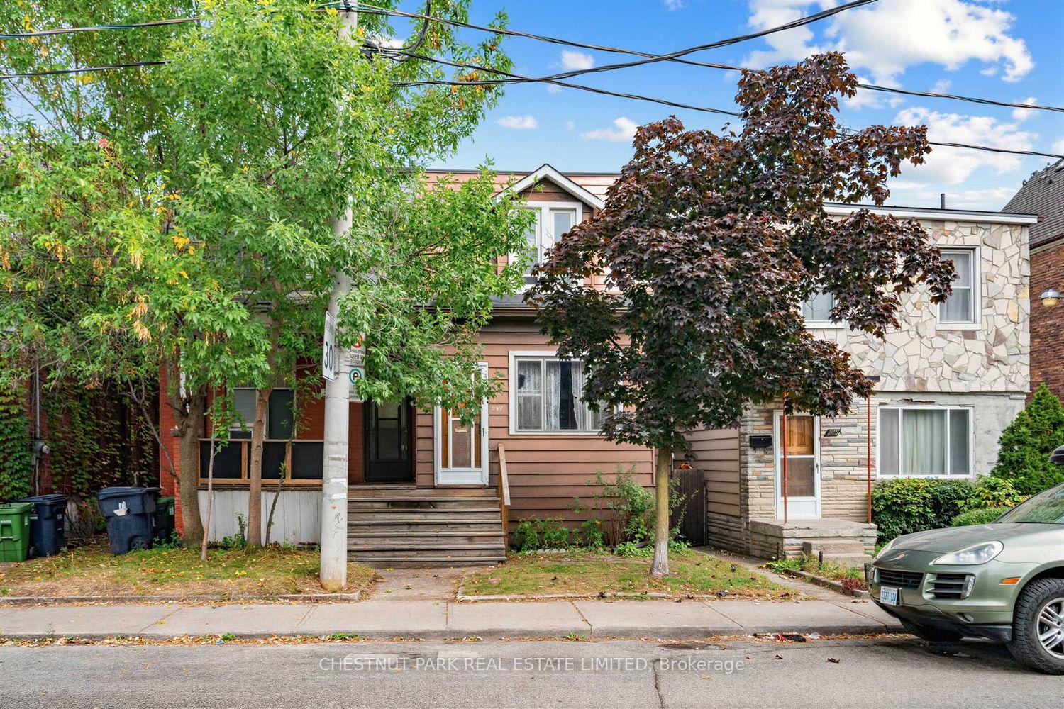
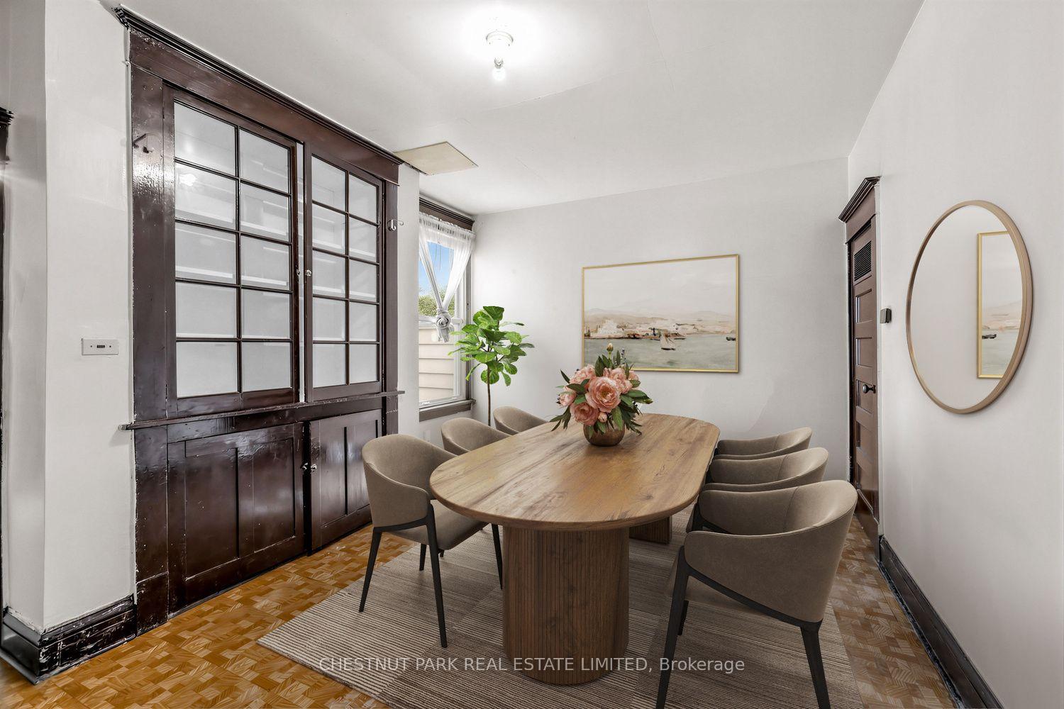
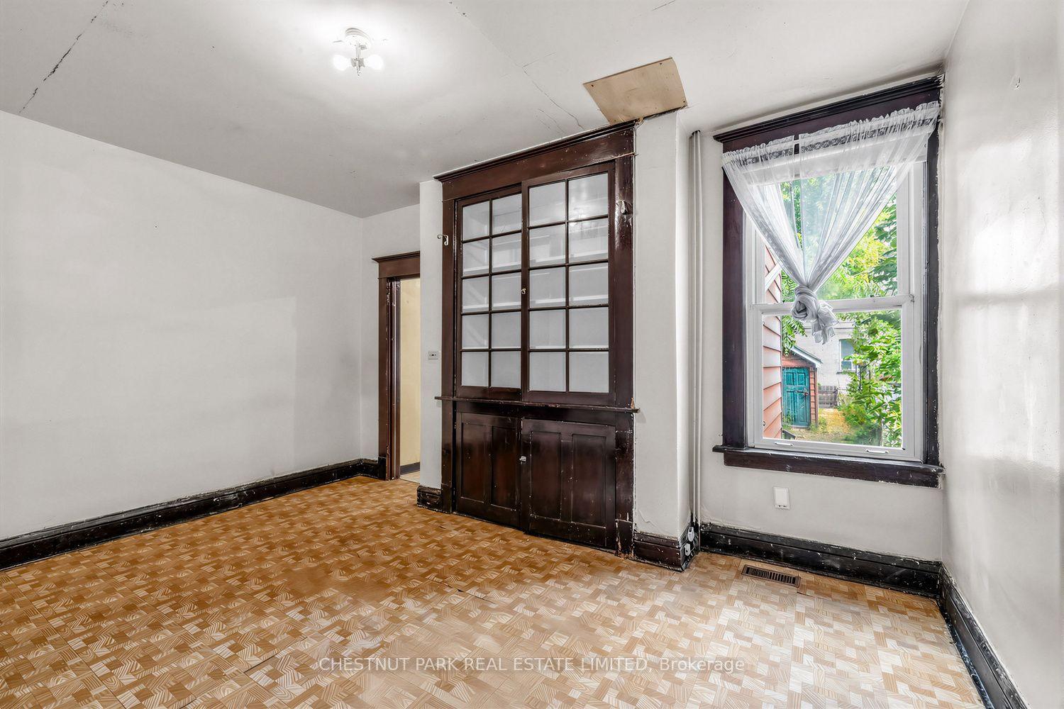
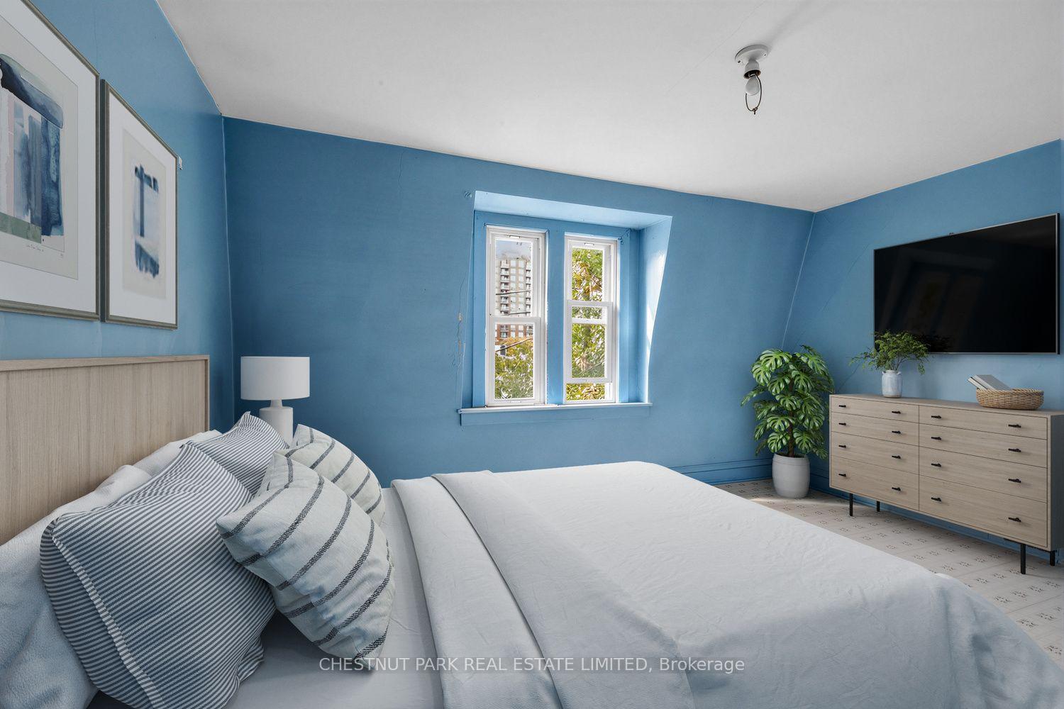
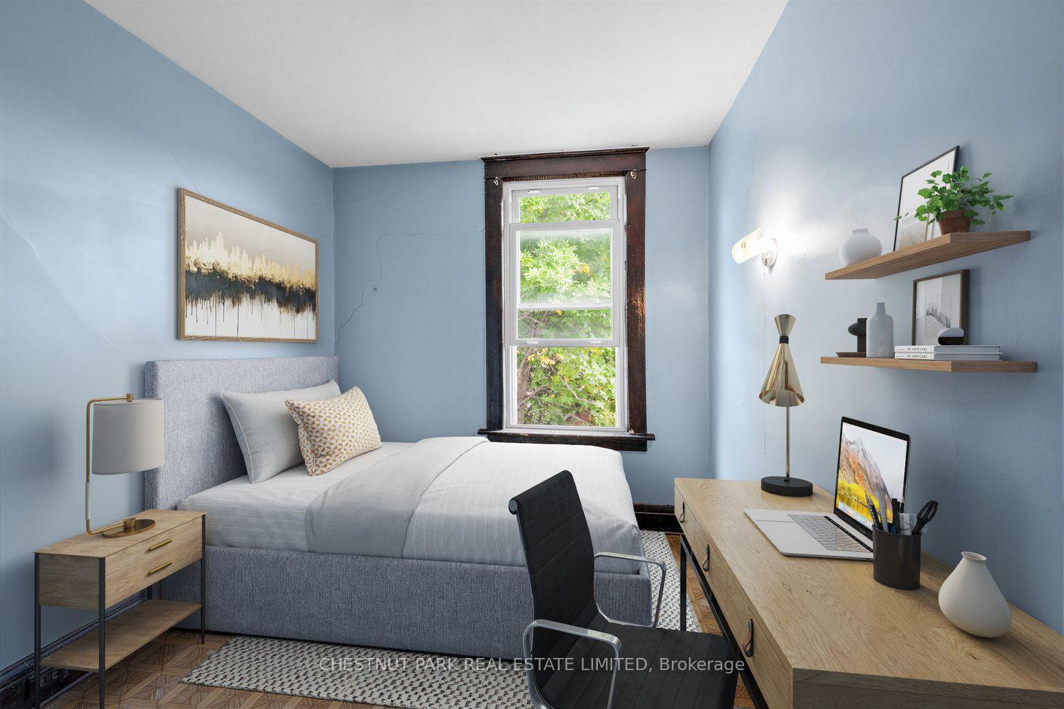
Century semi steps from transit and eclectic mix of cafes, restaurants and services. Perfect option for owner-occupants and investors alike, looking to put their personal stamp on a low-cost home with great "bones", including large lot with detached garage, parking, high ceilings, spacious rooms and character wood trim/built-ins throughout. Yard includes quiet east exposure with fenced in lawn leading to spacious garage. Unmatched transit accessibility: 4 min walk to Lansdowne subway, 8 min walk to UP Express and Bloor GO. Additionally, new Junction Triangle GO station construction underway at doorstep (aka Bloor-Lansdowne GO Station), and will be a new stop on the Barrie line. Excellent school district: Brock Junior Public School & Bloor Collegiate - currently ranked 12th top Ontario high school on Fraser Institute Rankings, within ~10 min walk. Set-back from Bloor and Lansdowne, this home is wealthy in sense of lot size & home features, surrounding community, excellent transit, top schools, cool shops & services and overall location! Virtually renovated images available.
Property Features
- Bedroom(s): 2
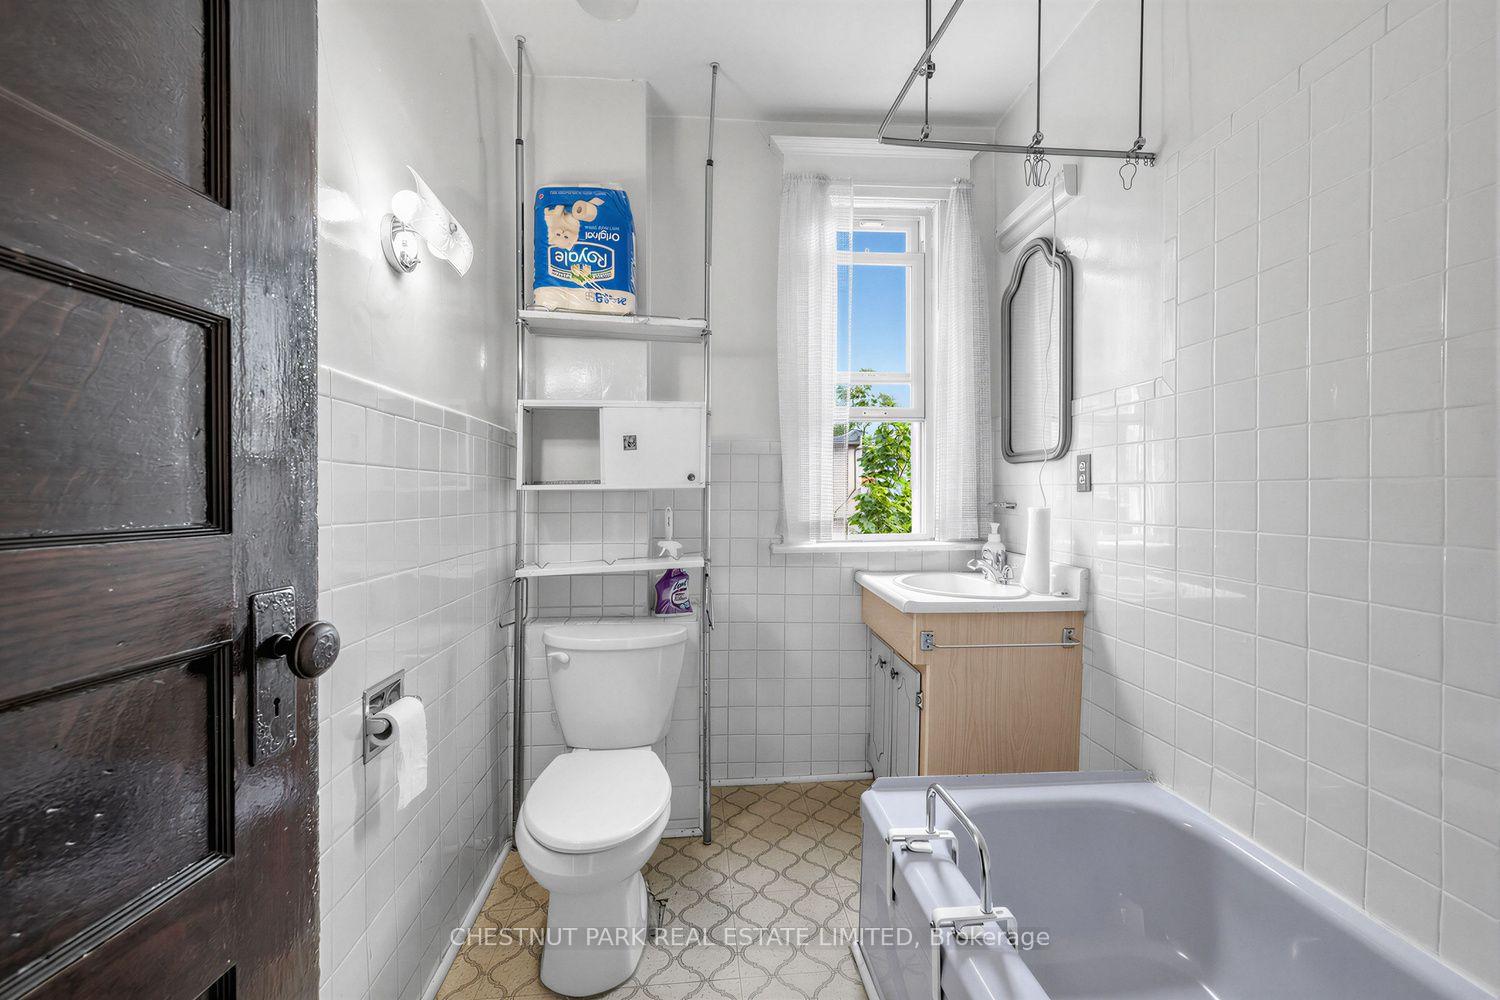
- Bathroom(s): 1
- Kitchen(s): 1
- Square footage: 1100-1500
- Approx. age: 100+ years
- Estimated annual taxes: $5156.33 (2026)
- Semi-Detached / 2-Storey
- Parking spaces: 0
- Detached Garage (0)
- , Gas
The above information is deemed reliable, but is not guaranteed. Search facilities other than by a consumer seeking to purchase or lease real estate, is prohibited.
Brokered By: CHESTNUT PARK REAL ESTATE LIMITED
Request More Information
We only collect personal information strictly necessary to effectively market / sell the property of sellers,
to assess, locate and qualify properties for buyers and to otherwise provide professional services to
clients and customers.
We value your privacy and assure you that your personal information is safely stored, securely transmitted, and protected. I/We do not sell, trade, transfer, rent or exchange your personal information.
All fields are mandatory.
Property Photos
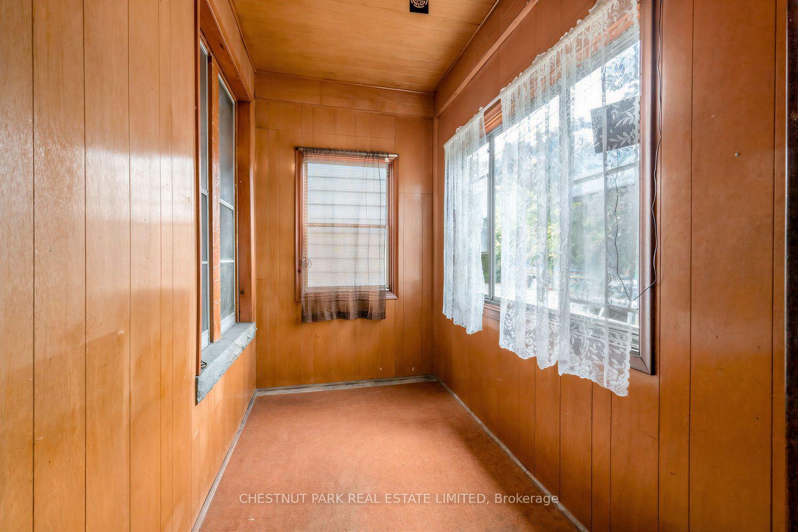
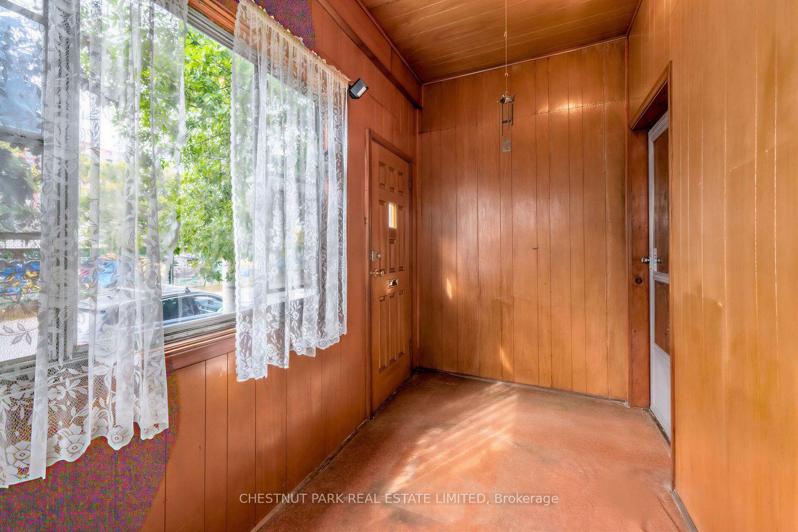
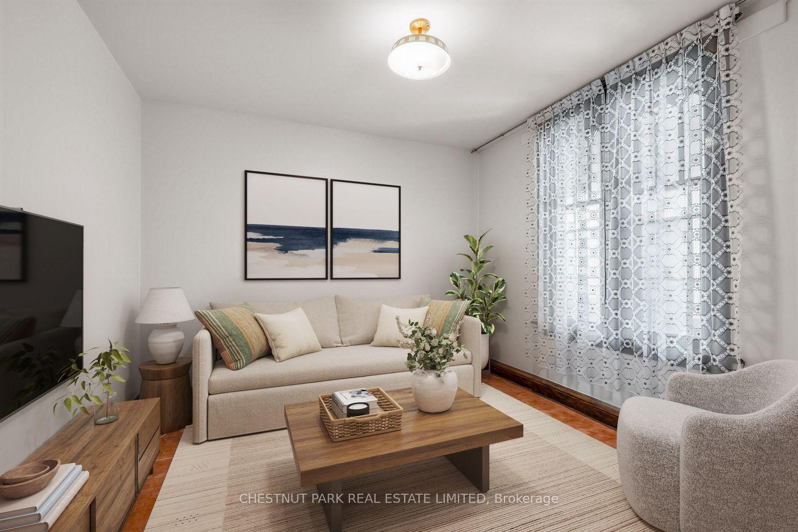
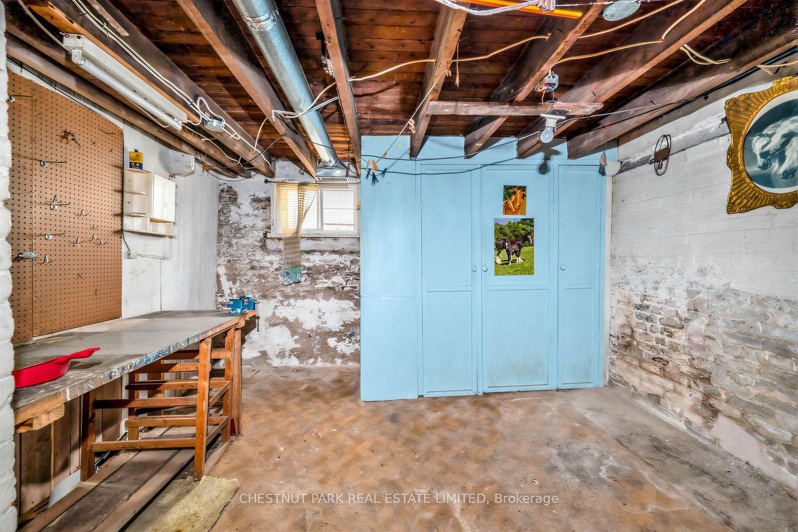
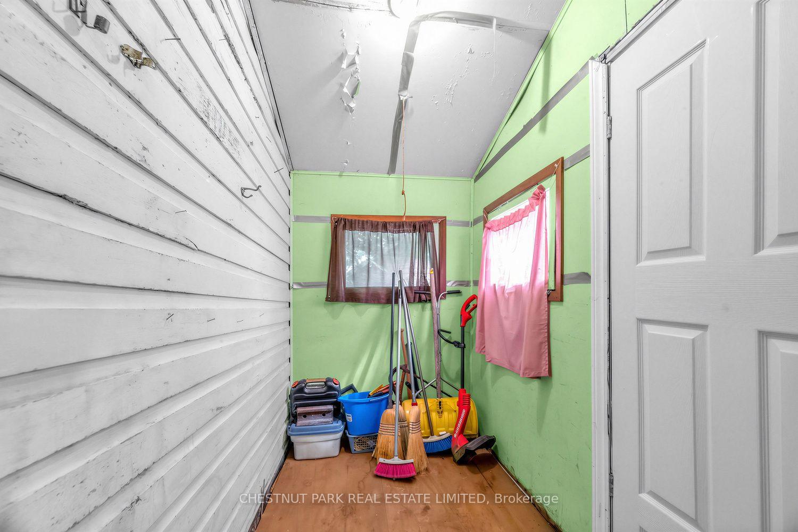
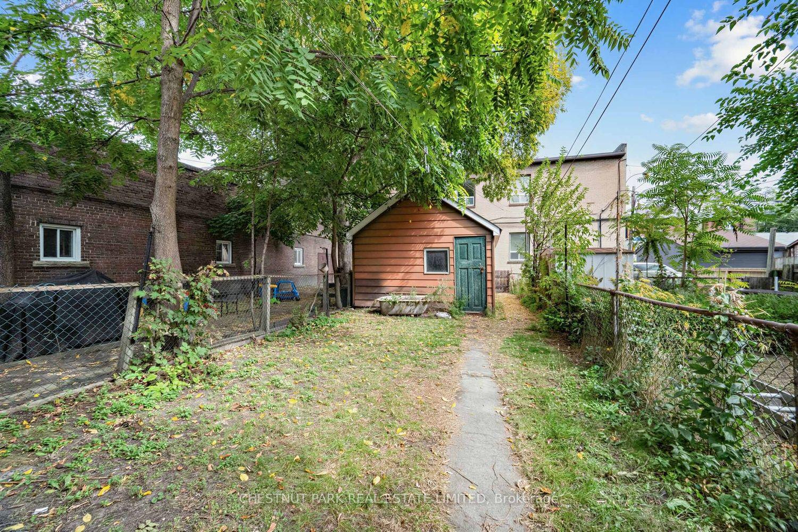
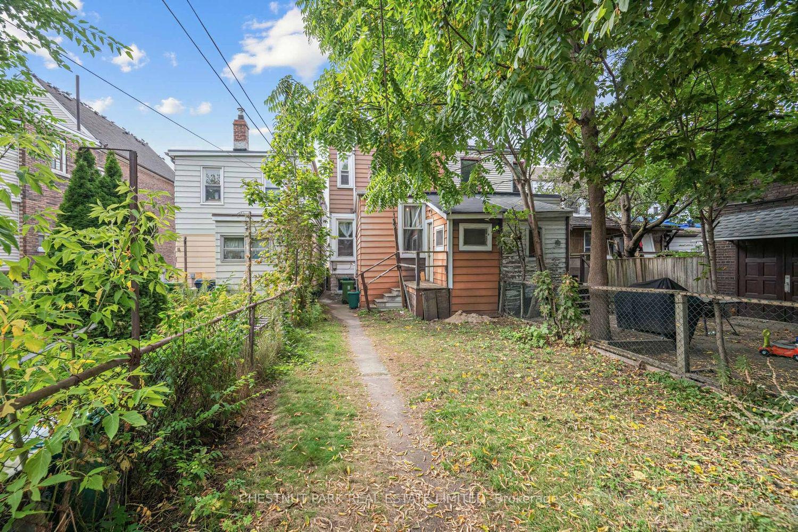
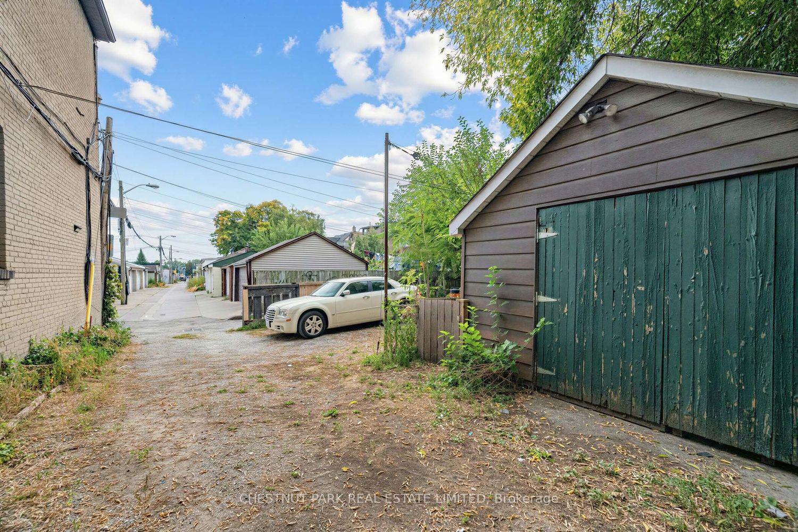
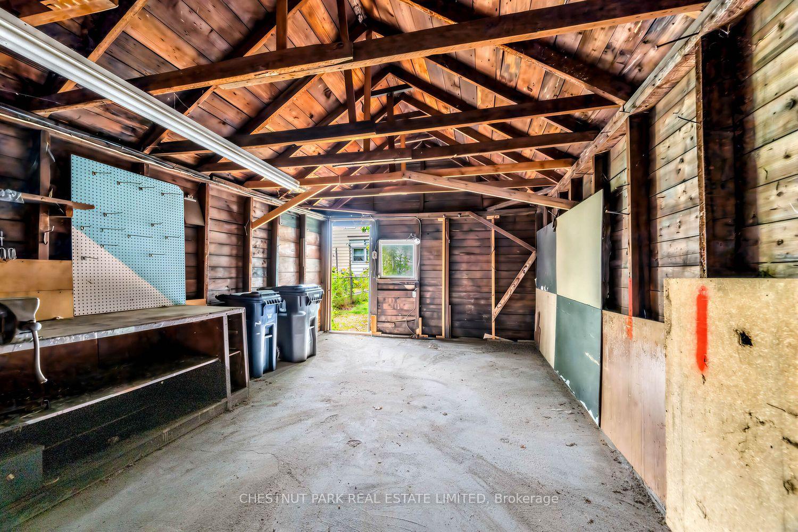
Century semi steps from transit and eclectic mix of cafes, restaurants and services. Perfect option for owner-occupants and investors alike, looking to put their personal stamp on a low-cost home with great "bones", including large lot with detached garage, parking, high ceilings, spacious rooms and character wood trim/built-ins throughout. Yard includes quiet east exposure with fenced in lawn leading to spacious garage. Unmatched transit accessibility: 4 min walk to Lansdowne subway, 8 min walk to UP Express and Bloor GO. Additionally, new Junction Triangle GO station construction underway at doorstep (aka Bloor-Lansdowne GO Station), and will be a new stop on the Barrie line. Excellent school district: Brock Junior Public School & Bloor Collegiate - currently ranked 12th top Ontario high school on Fraser Institute Rankings, within ~10 min walk. Set-back from Bloor and Lansdowne, this home is wealthy in sense of lot size & home features, surrounding community, excellent transit, top schools, cool shops & services and overall location! Virtually renovated images available.
Property Features
- Bedroom(s): 2
- Bathroom(s): 1
- Kitchen(s): 1
- Square footage: 1100-1500
- Approx. age: 100+ years
- Estimated annual taxes: $5156.33 (2026)
- Semi-Detached / 2-Storey
- Parking spaces: 0
- Detached Garage (0)
- , Gas
The above information is deemed reliable, but is not guaranteed. Search facilities other than by a consumer seeking to purchase or lease real estate, is prohibited.
Brokered By: CHESTNUT PARK REAL ESTATE LIMITED
Request More Information
We only collect personal information strictly necessary to effectively market / sell the property of sellers,
to assess, locate and qualify properties for buyers and to otherwise provide professional services to
clients and customers.
We value your privacy and assure you that your personal information is safely stored, securely transmitted, and protected. I/We do not sell, trade, transfer, rent or exchange your personal information.
All fields are mandatory.
|
Map
|
|
 | Loading data, please wait... |
Note: The property shown in the initial Street View may not be correct. Please use the provided controls to navigate around the area.
Request More Information
We only collect personal information strictly necessary to effectively market / sell the property of sellers,
to assess, locate and qualify properties for buyers and to otherwise provide professional services to
clients and customers.
We value your privacy and assure you that your personal information is safely stored, securely transmitted, and protected. I/We do not sell, trade, transfer, rent or exchange your personal information.
All fields are mandatory.
Property Rooms
| Floor | Room | Dimensions | Description |
| Second | Primary Bedroom | 4.65 x 3.45 | Large Window, West View, Closet |
| Ground | Foyer | 3.48 x 1.83 | Large Window, Enclosed, SW View |
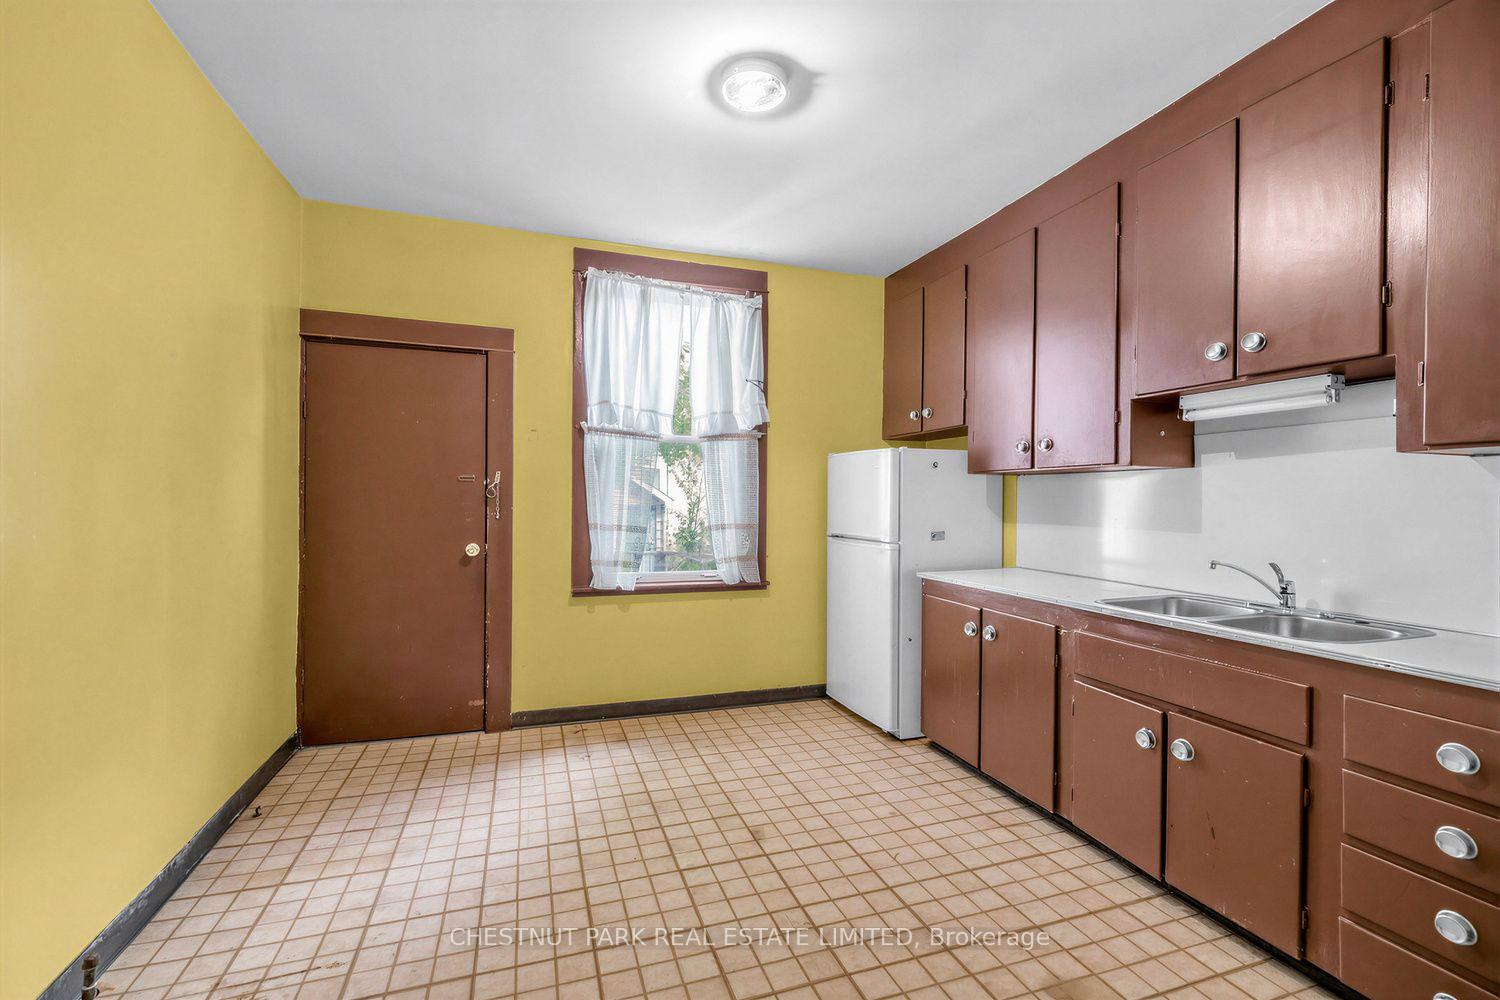
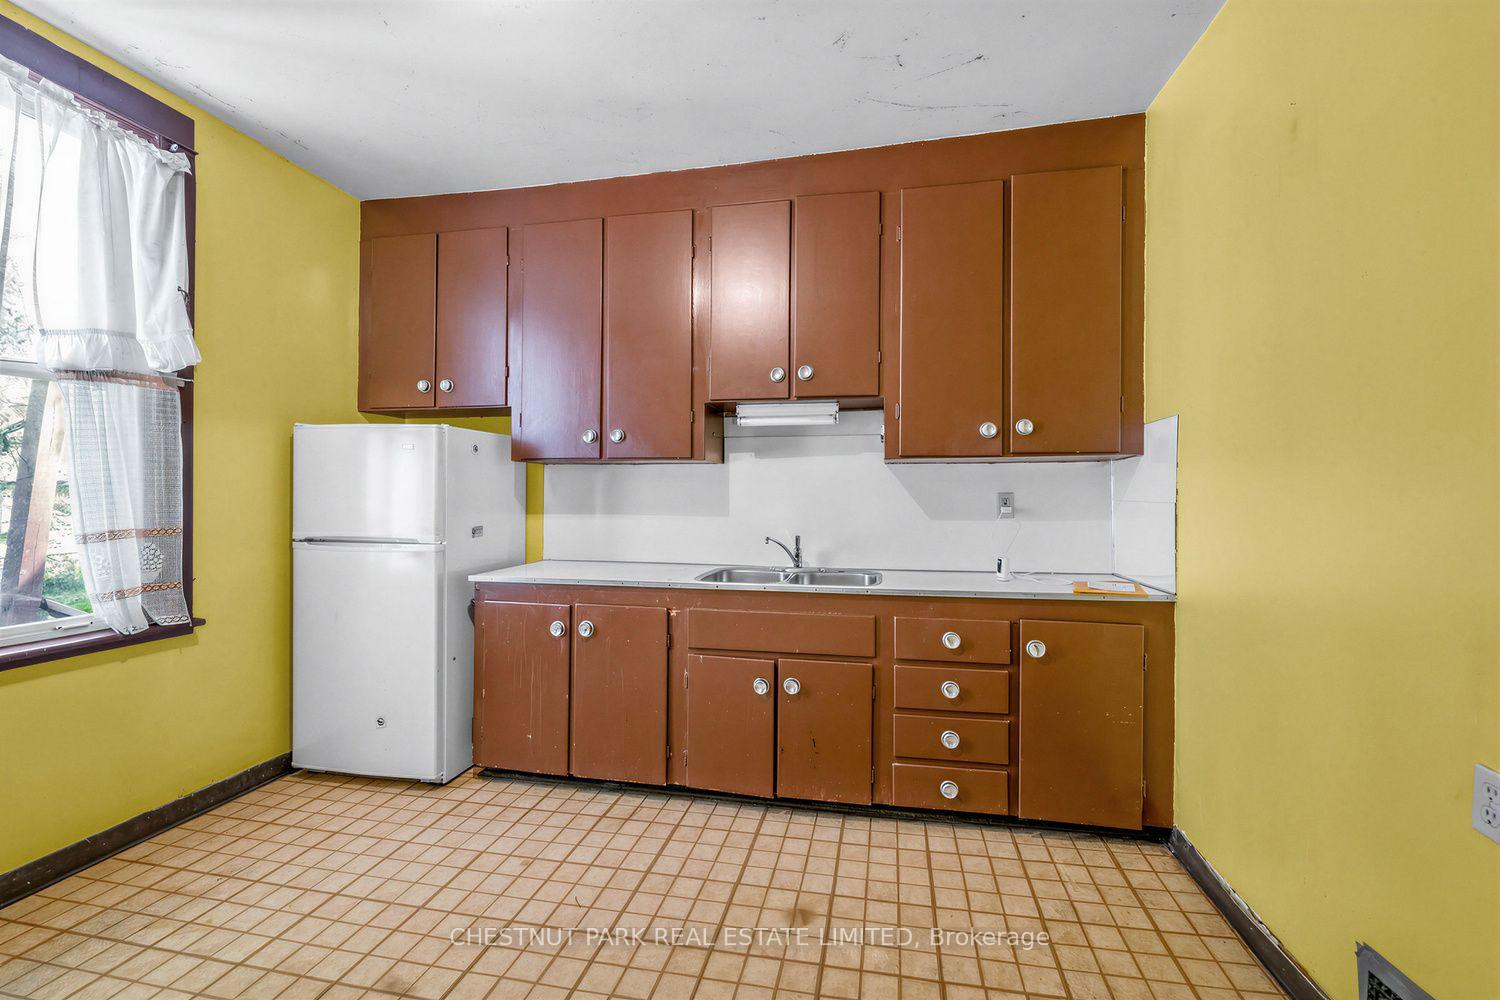
| Ground | Kitchen | 3.48 x 3.66 | Large Window, Double Sink, East View |
| Basement | Other | 3.48 x 3.25 | Unfinished, Window |
| Ground | Dining Room | 4.65 x 3.48 | Wood Trim, B/I Shelves, Large Window |
| Second | Bedroom 2 | 3.48 x 2.74 | Wood Trim, East View, Closet |
| Ground | Mud Room | 2.24 x 1.42 | W/O To Yard, Enclosed |
| Ground | Living Room | 3.48 x 3.43 | Large Window, Wood Trim, Broadloom |
| Basement | Recreation | 4.57 x 3.71 | Unfinished, Window |
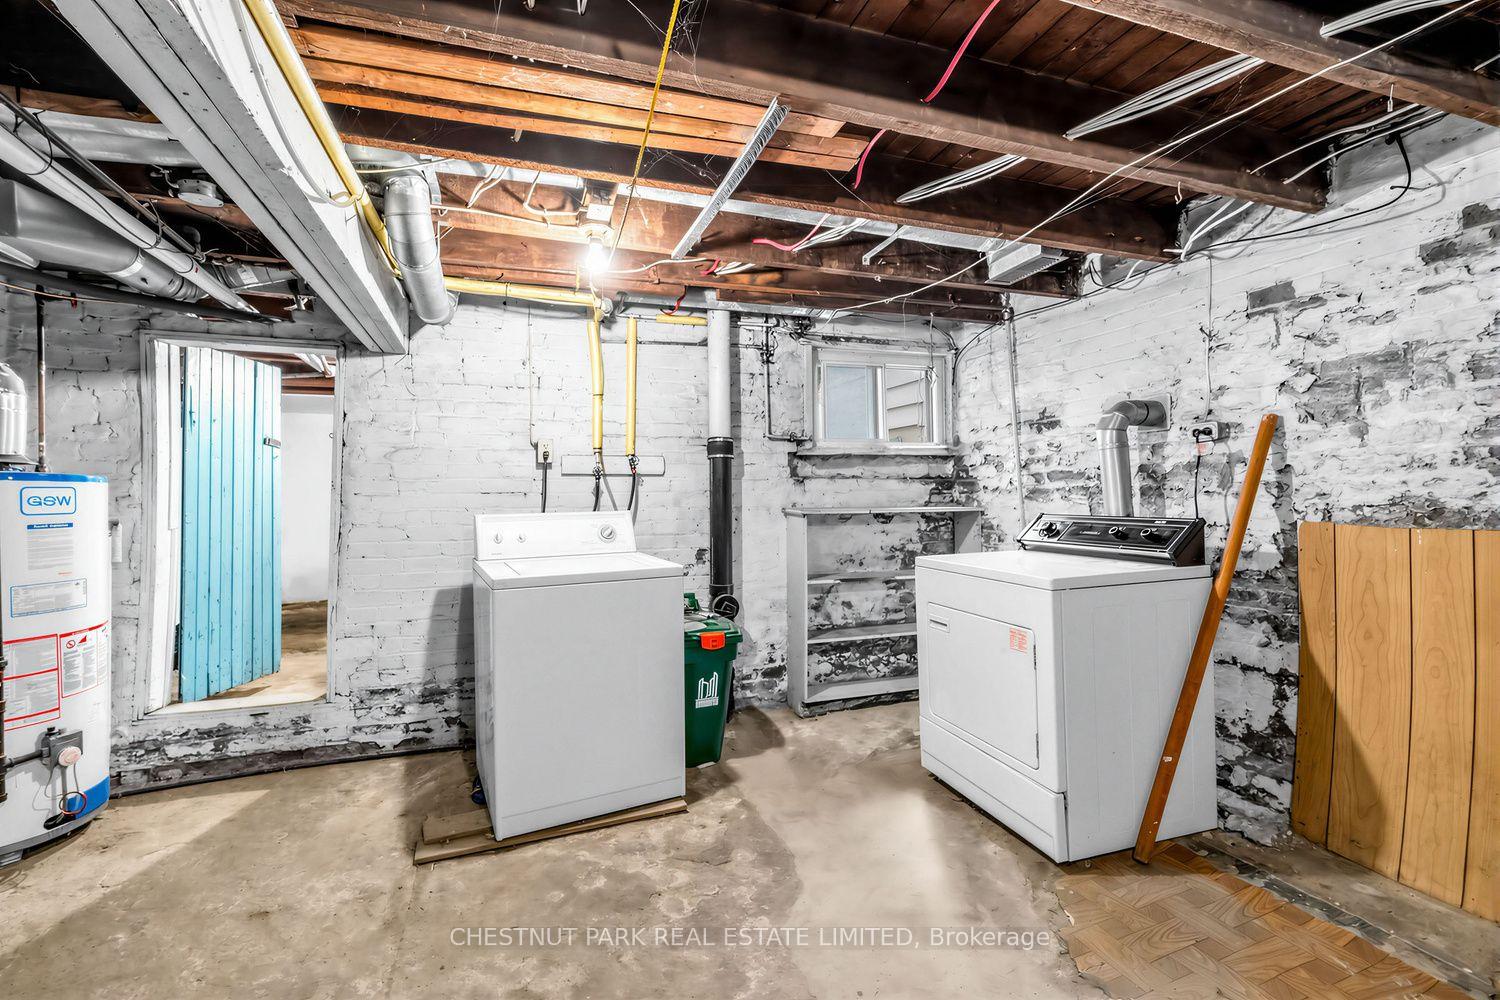
| Basement | Utility Room | 4.29 x 4.57 | Combined w/Laundry, Window, Unfinished |
Appointment Request
We only collect personal information strictly necessary to effectively market / sell the property of sellers,
to assess, locate and qualify properties for buyers and to otherwise provide professional services to
clients and customers.
We value your privacy and assure you that your personal information is safely stored, securely transmitted, and protected. I/We do not sell, trade, transfer, rent or exchange your personal information.
All fields are mandatory.
